Project Archive · Dulwich · September 2024
Dulwich Garden Transformation: A Luxury Nocturnal Sanctuary
Directed the operational execution of a multi-zoned Dulwich garden, leveraging digital twin 3D modelling to manage natural elevations and coordinating complex stakeholder relationships to harmonise social areas with period architecture in this closed project.
Project Overview & Challenge
Directed the operational execution of a multi-zoned Dulwich garden, leveraging digital twin 3D modelling to manage natural elevations and coordinating complex stakeholder relationships to harmonise social areas with period architecture in this closed project. The conceptual work involved producing 3D walkthroughs and exact 2D site plans to define the material palette and layout.
Challenge: Navigated supply chain disruptions for high-quality sandstone and ensured strict health & safety compliance during retaining wall construction, applying meteorological data to manage the garden's natural elevation.
Hard Landscaping & Soft Landscaping
Hard Landscaping: Managed physical logistics and vendor management for reclaimed brick and high-quality sandstone, ensuring structural engineering compliance for retaining walls, supported by Floorplanner.com spatial planning for contemporary fencing.
Soft Landscaping: Drawing from high-altitude research in Nepal, selected Betula utilis, Hydrangea, and ornamental grasses, tracking soil pH via ShootGardening.com to ensure drought adaptations and robust growth for multi-zoned softscaping.
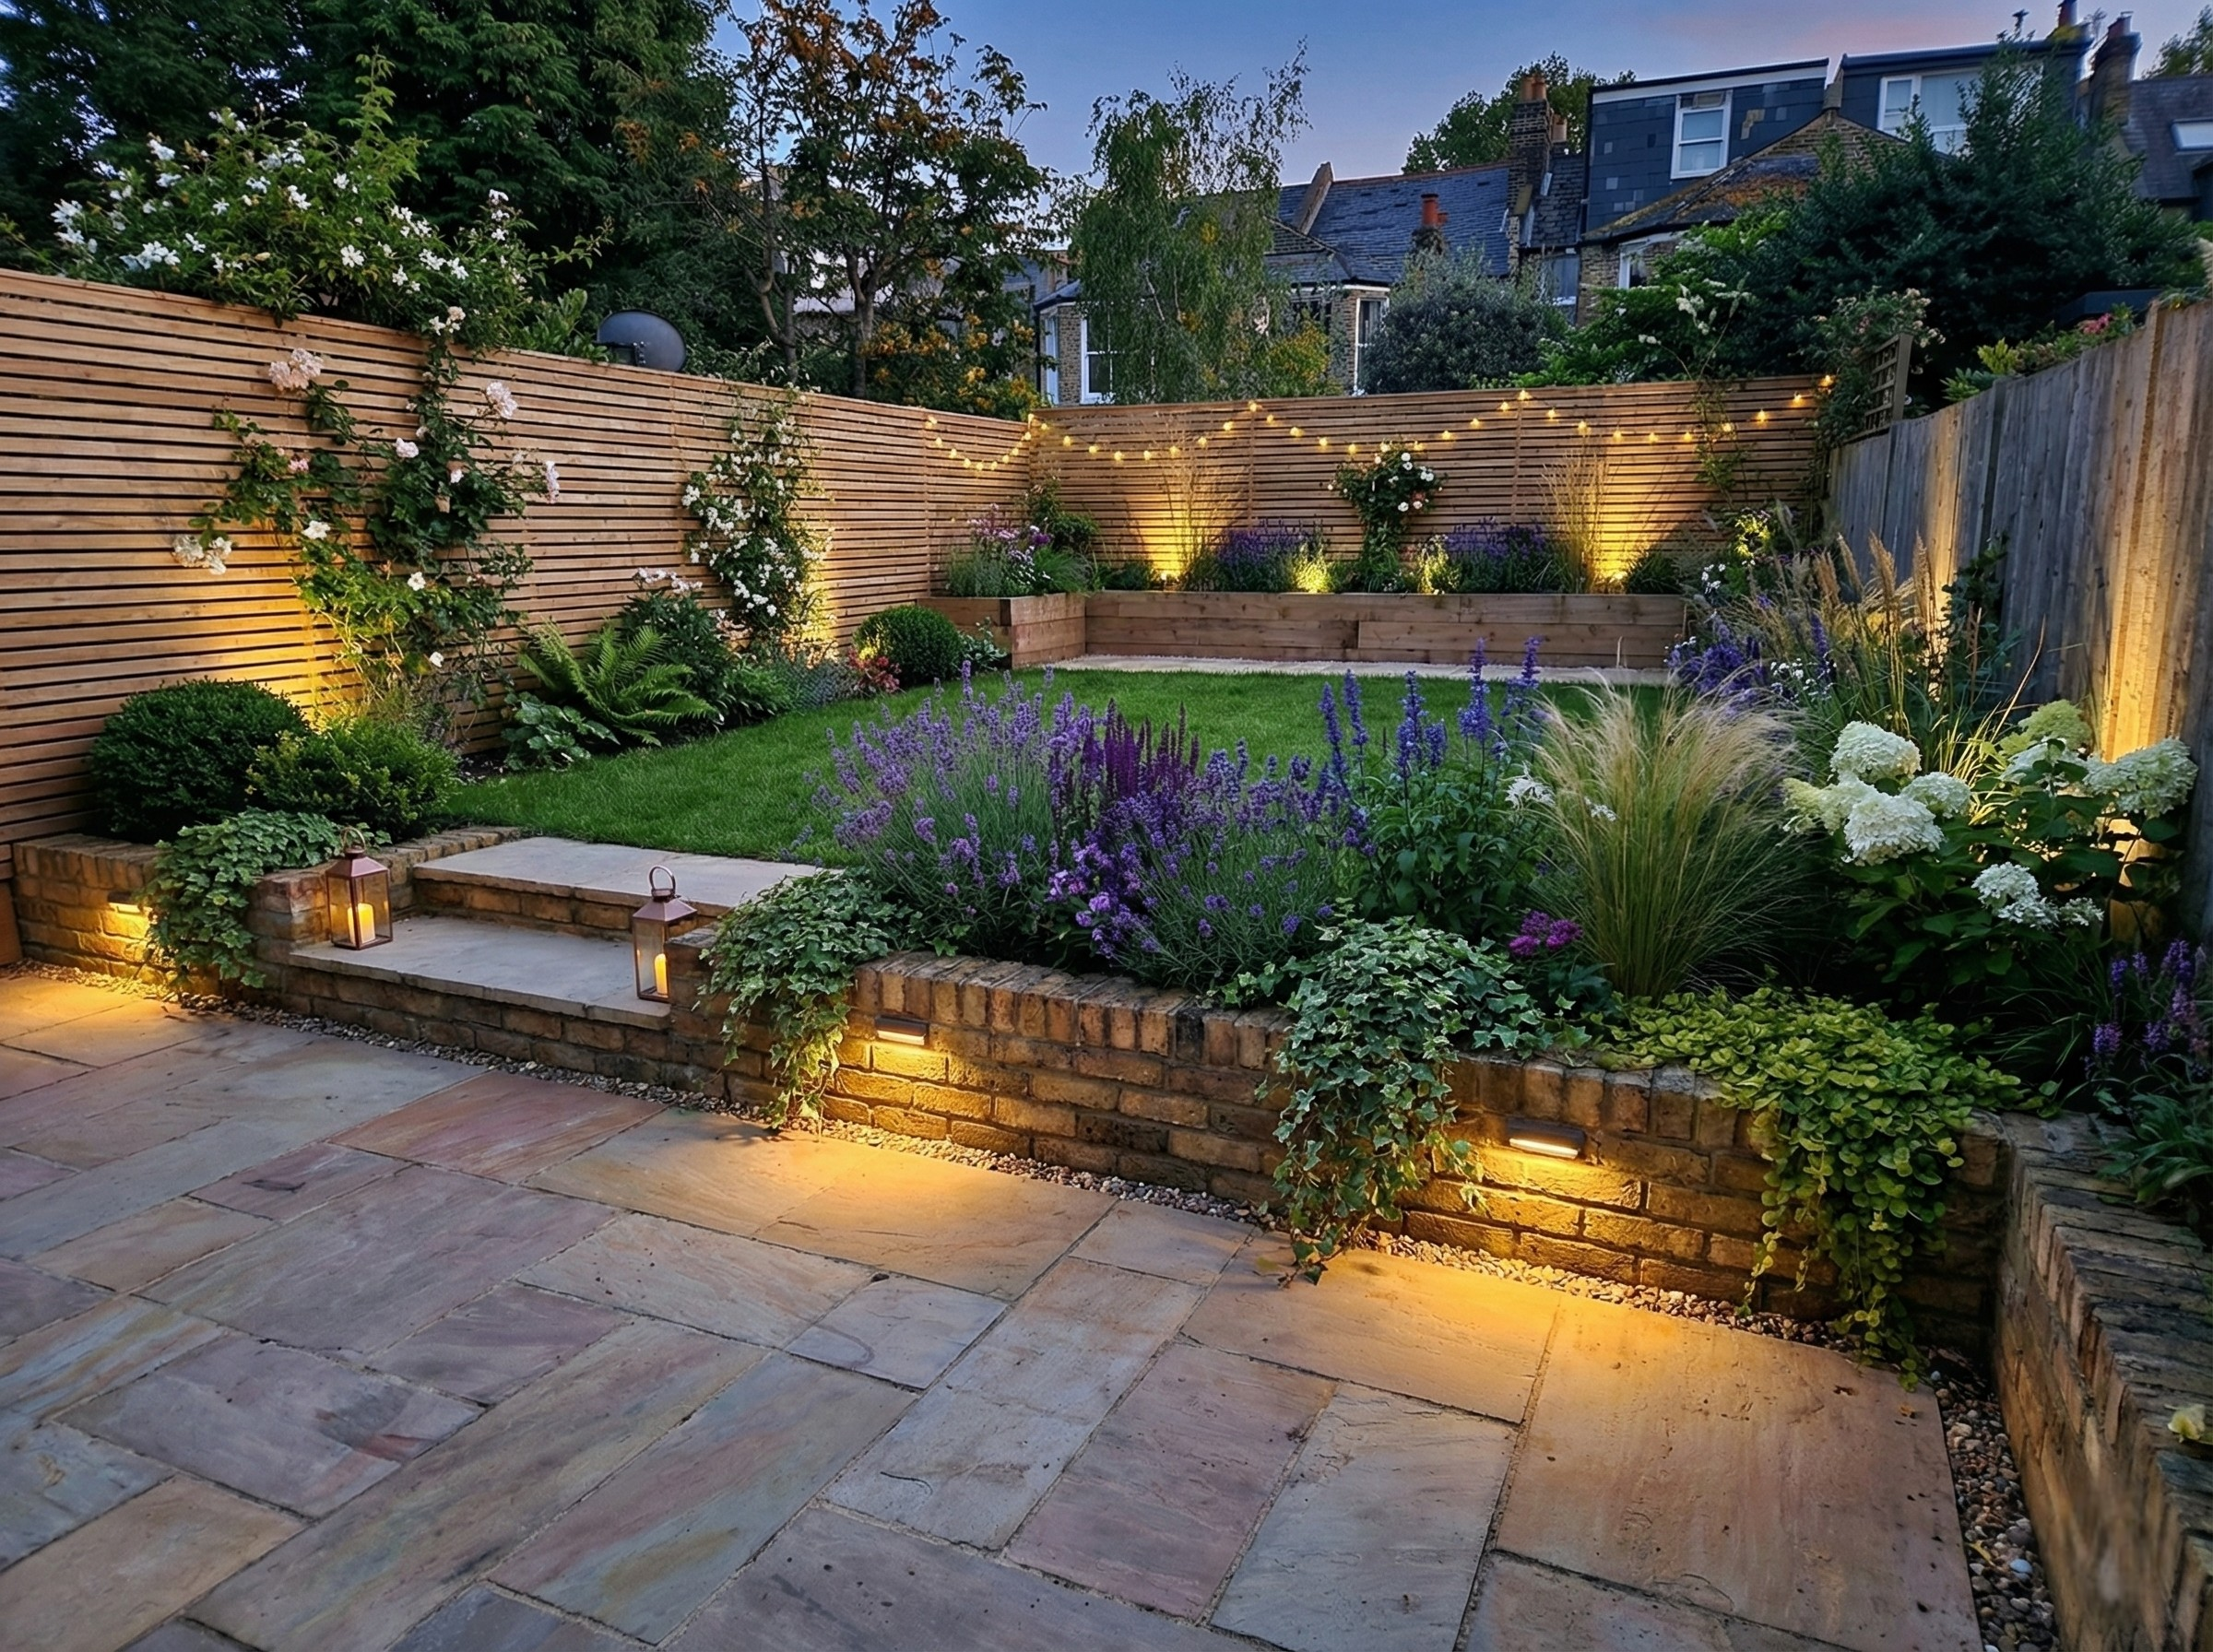
Daytime view of the multi-level Japanese-inspired sanctuary with sandstone paving.
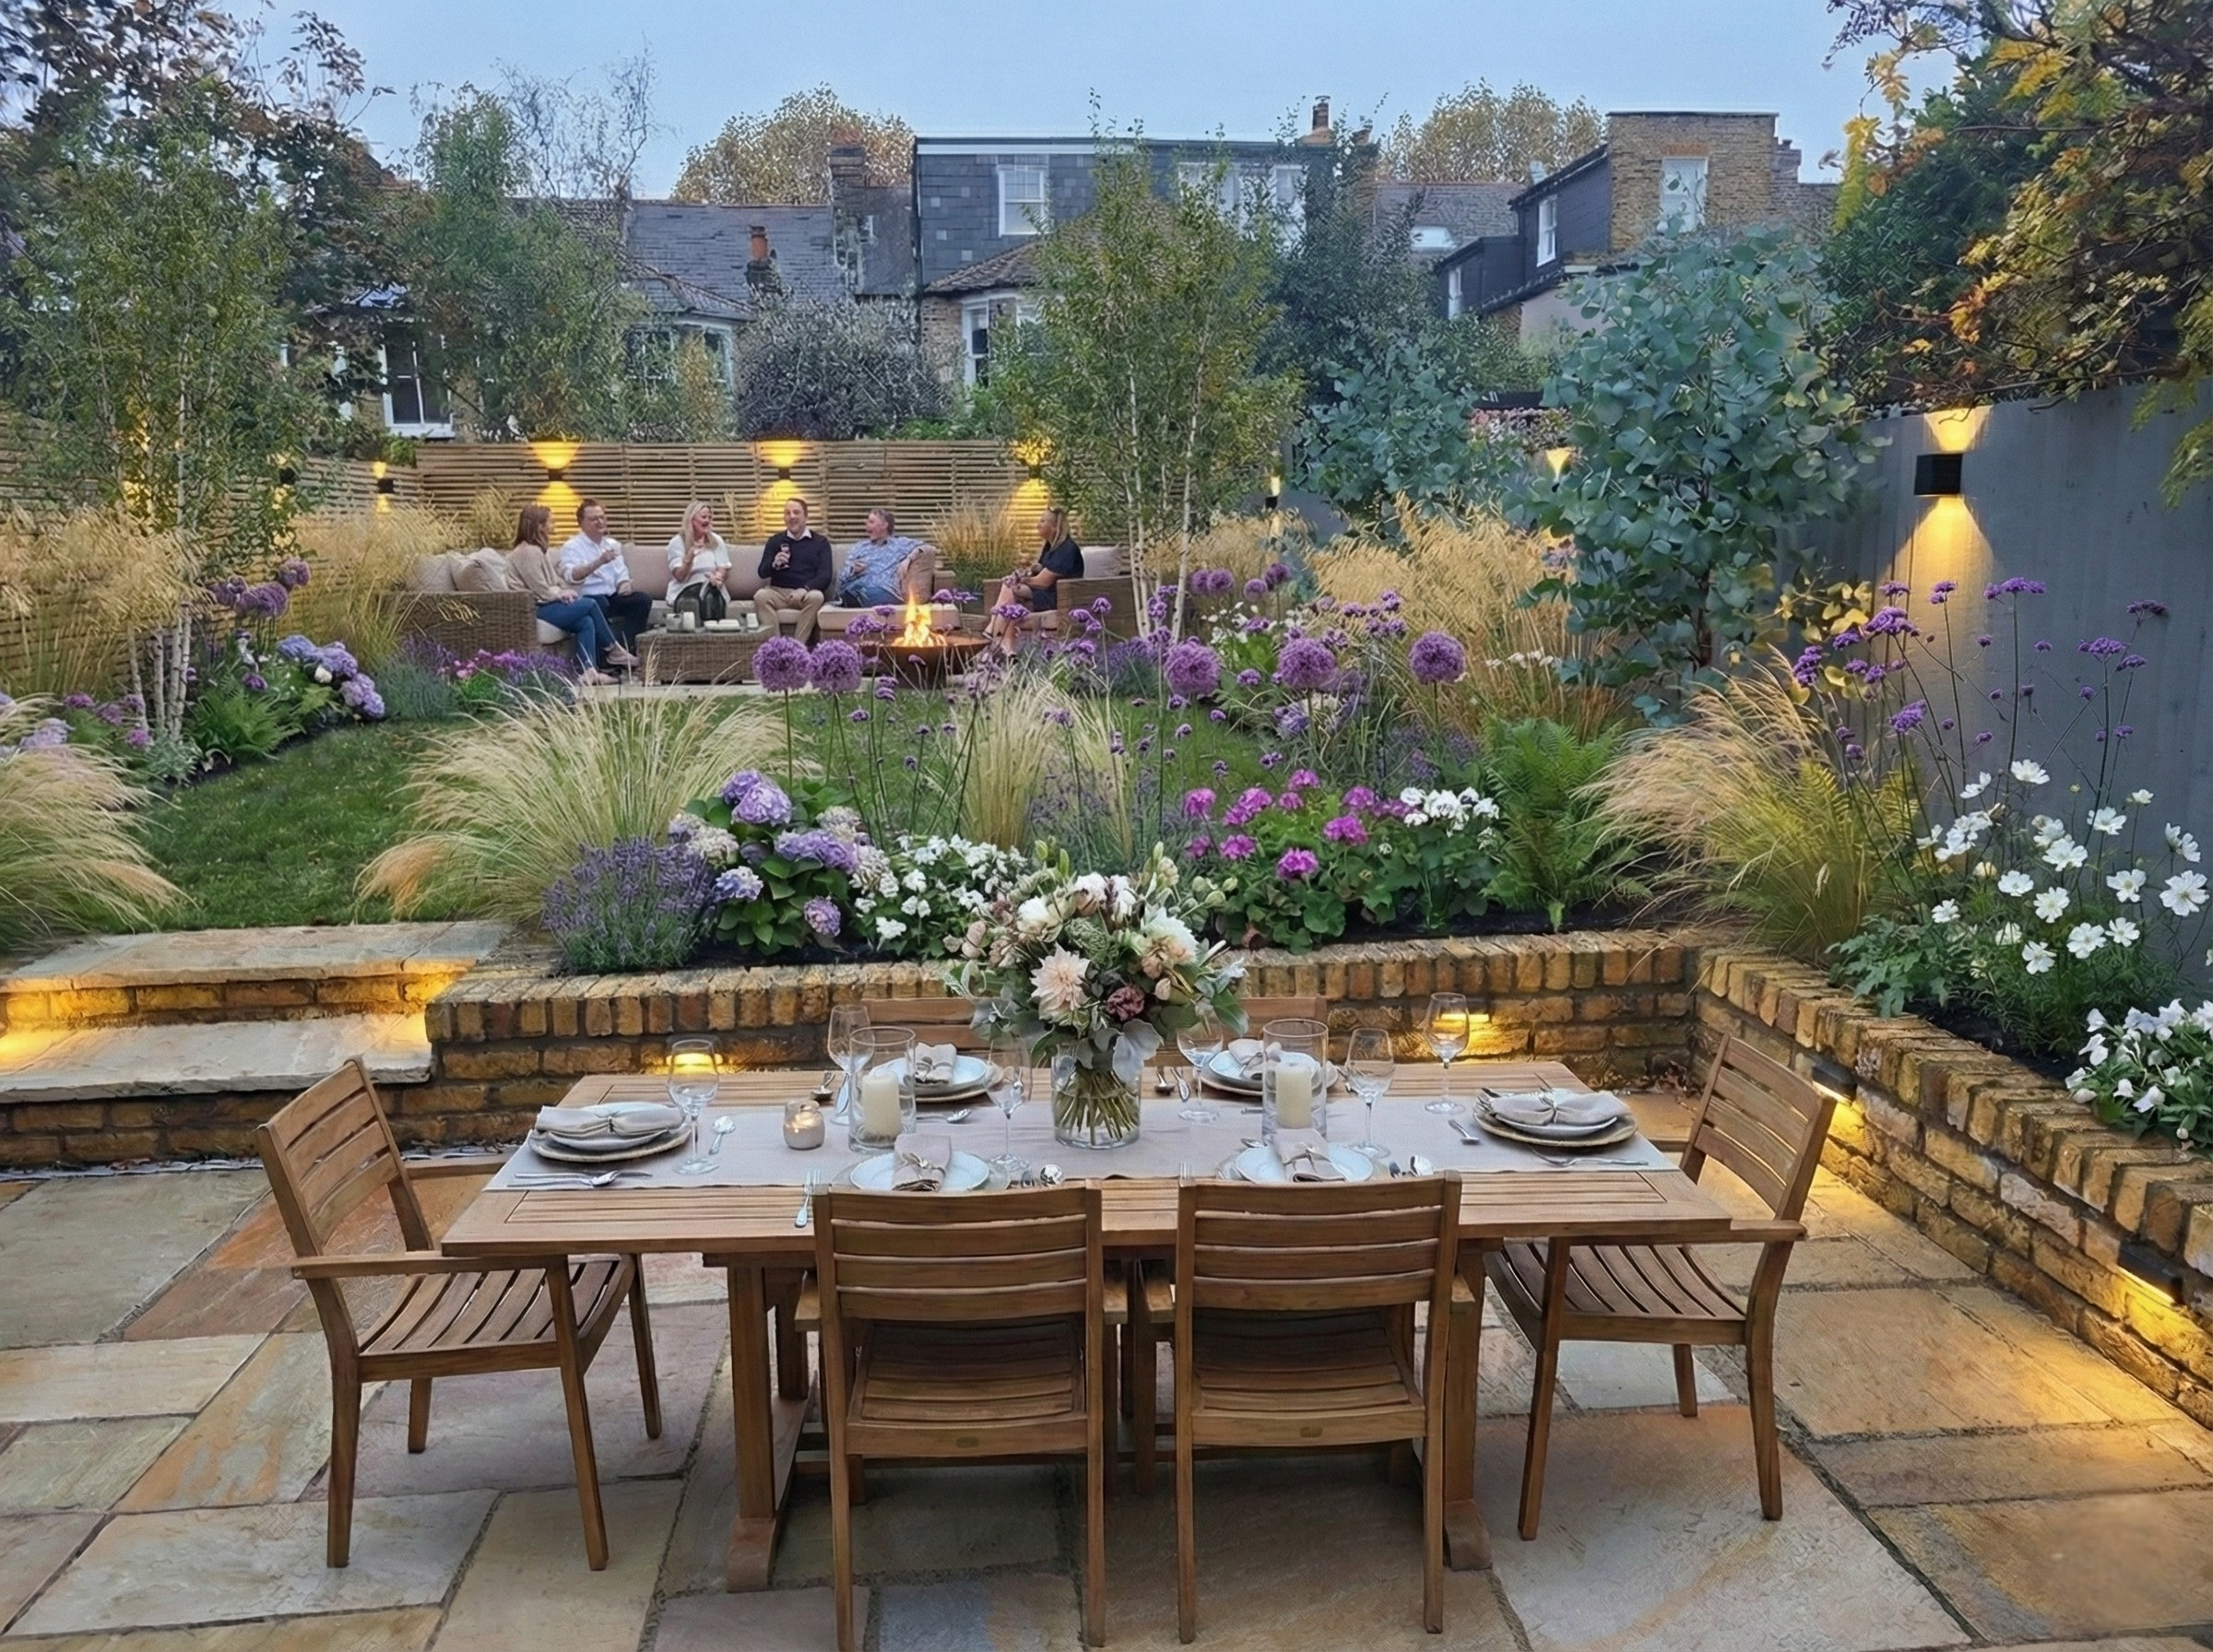
Evening view highlighting the atmospheric fire pit terrace and lush planting.
Outcome
Delivered project with stringent quality assurance and successful risk management, resulting in a multi-zoned garden with a formal dining terrace and integrated lighting.